
Do You Need a Change Room in Your Outdoor Sauna? Layout Options for Manitoba Winters
A change room is worth adding when an outdoor sauna will be used frequently in winter, shared by a family or guests, or paired with a plunge, shower, or longer recovery routine. It can reduce the direct rush of outdoor air into the hot room and create a practical place for towels, footwear, and changing.
But it isn't automatically necessary, and an unheated vestibule won't automatically become a warm lounge.
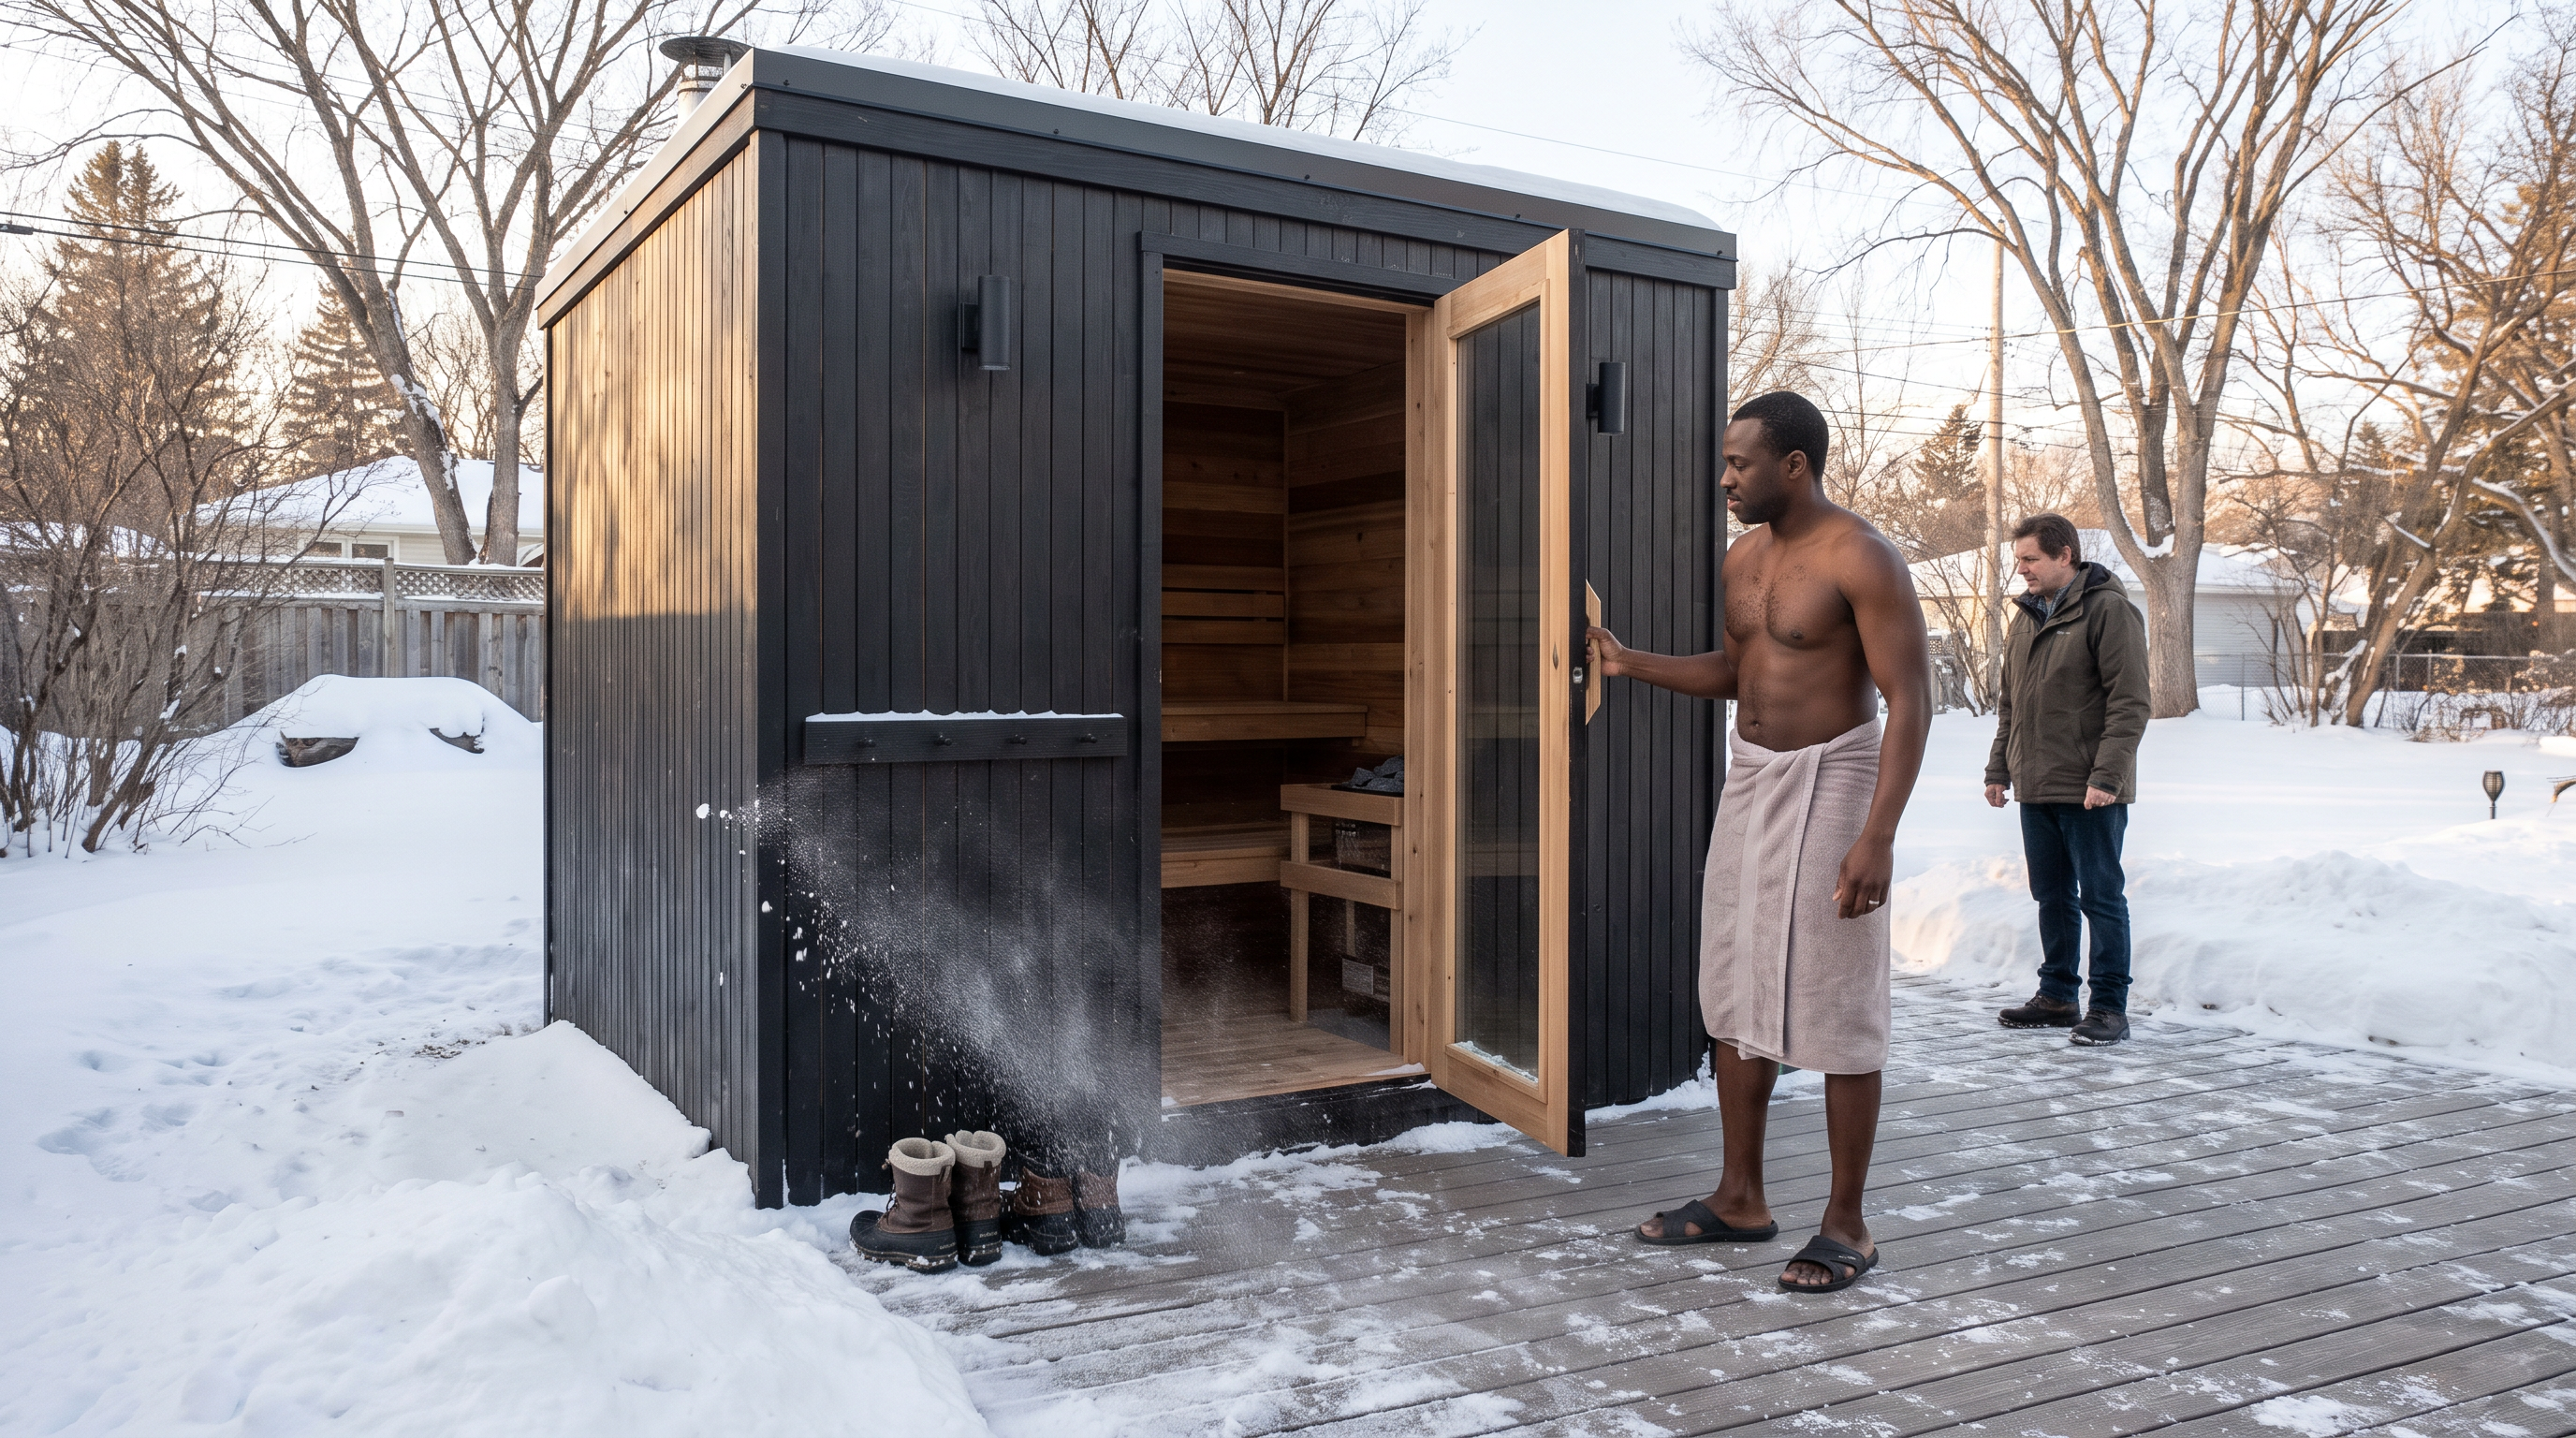
Direct answer
Entry design is only one part of designing an outdoor sauna for Manitoba winters. Insulation, air sealing, heater sizing, ventilation, and exterior detailing still determine how the sauna performs in deep cold.
A compact vestibule can make a Manitoba outdoor sauna more comfortable and organized, but it adds cost and consumes valuable yard and building space. For a couple using a sauna close to the house, direct entry may be completely reasonable. For a family, social sauna, cottage, or full backyard recovery setup, a properly designed change room can provide meaningful value.
The key is deciding what the room is supposed to do before determining its size.
What does a sauna change room actually do?
"Change room," "vestibule," and "anteroom" get used as though they describe the same thing. They don't always mean the same level of space or comfort.
A compact vestibule may provide little more than an enclosed transition between the outdoors and the hot room. A larger change room may include seating, hooks, storage, lighting, and enough room to change comfortably. A full recovery lounge may include a cooling area, water station, equipment storage, and access to a shower or plunge.
Traditional Finnish sauna planning treats the hot room as only one part of the experience. Guidance published by the North American Sauna Society notes that sauna users can spend as much time outside the hot room as inside it, and that dressing rooms, washing areas, patios, storage, and technical spaces all influence the experience.
That doesn't mean every Winnipeg backyard sauna needs a large auxiliary wing. It means the transition and recovery spaces deserve deliberate thought, not just whatever square footage happens to be left over after the hot room is designed.
Does a vestibule help keep heat in the sauna?
It can, but the benefit shouldn't be exaggerated.
With a direct-entry layout, opening the sauna door exposes the hot room immediately to outdoor air. In a Winnipeg winter, that temperature difference can be extreme. A vestibule creates a second zone between the hot room and the exterior, and when one door is closed before the other opens, it interrupts the direct path between the sauna and the outdoors.
Air leakage around doors is a genuine source of heat loss and uncomfortable drafts in cold climates, so a vestibule can reduce how severe that cold-air exchange feels during entry and exit. That's a building-science inference, though, not a guarantee of a specific energy saving.
The vestibule does not replace:
- Proper hot-room insulation
- A well-sealed exterior door
- Correct heater sizing
- Controlled sauna ventilation
- Good door placement
- A properly designed wall and ceiling assembly
It also works best when the two doors aren't held open at the same time.
Will the change room be warm in winter?
Not necessarily.
A basic unheated vestibule may be somewhat warmer than the outdoors after the sauna has been running for a while, but it should still be treated as a cold or semi-conditioned space unless it's been deliberately designed otherwise. Heat leaking from the hot room is not a reliable heating system.
A homeowner who expects to sit comfortably in light clothing, spend long cooling breaks inside, or use the room as a true winter lounge needs a different design. That may require a more complete insulation package, better exterior doors and glazing, a safe dedicated heat source, separate temperature control, thoughtful ventilation and drying, interior materials suited to wet clothing and snow, and more floor area.
This distinction should be clear in the proposal. A cold vestibule is an entry buffer. A tempered change room is a more comfortable transition space. A recovery lounge is effectively another finished room. Those are three different projects with three different costs.
Four practical layout options
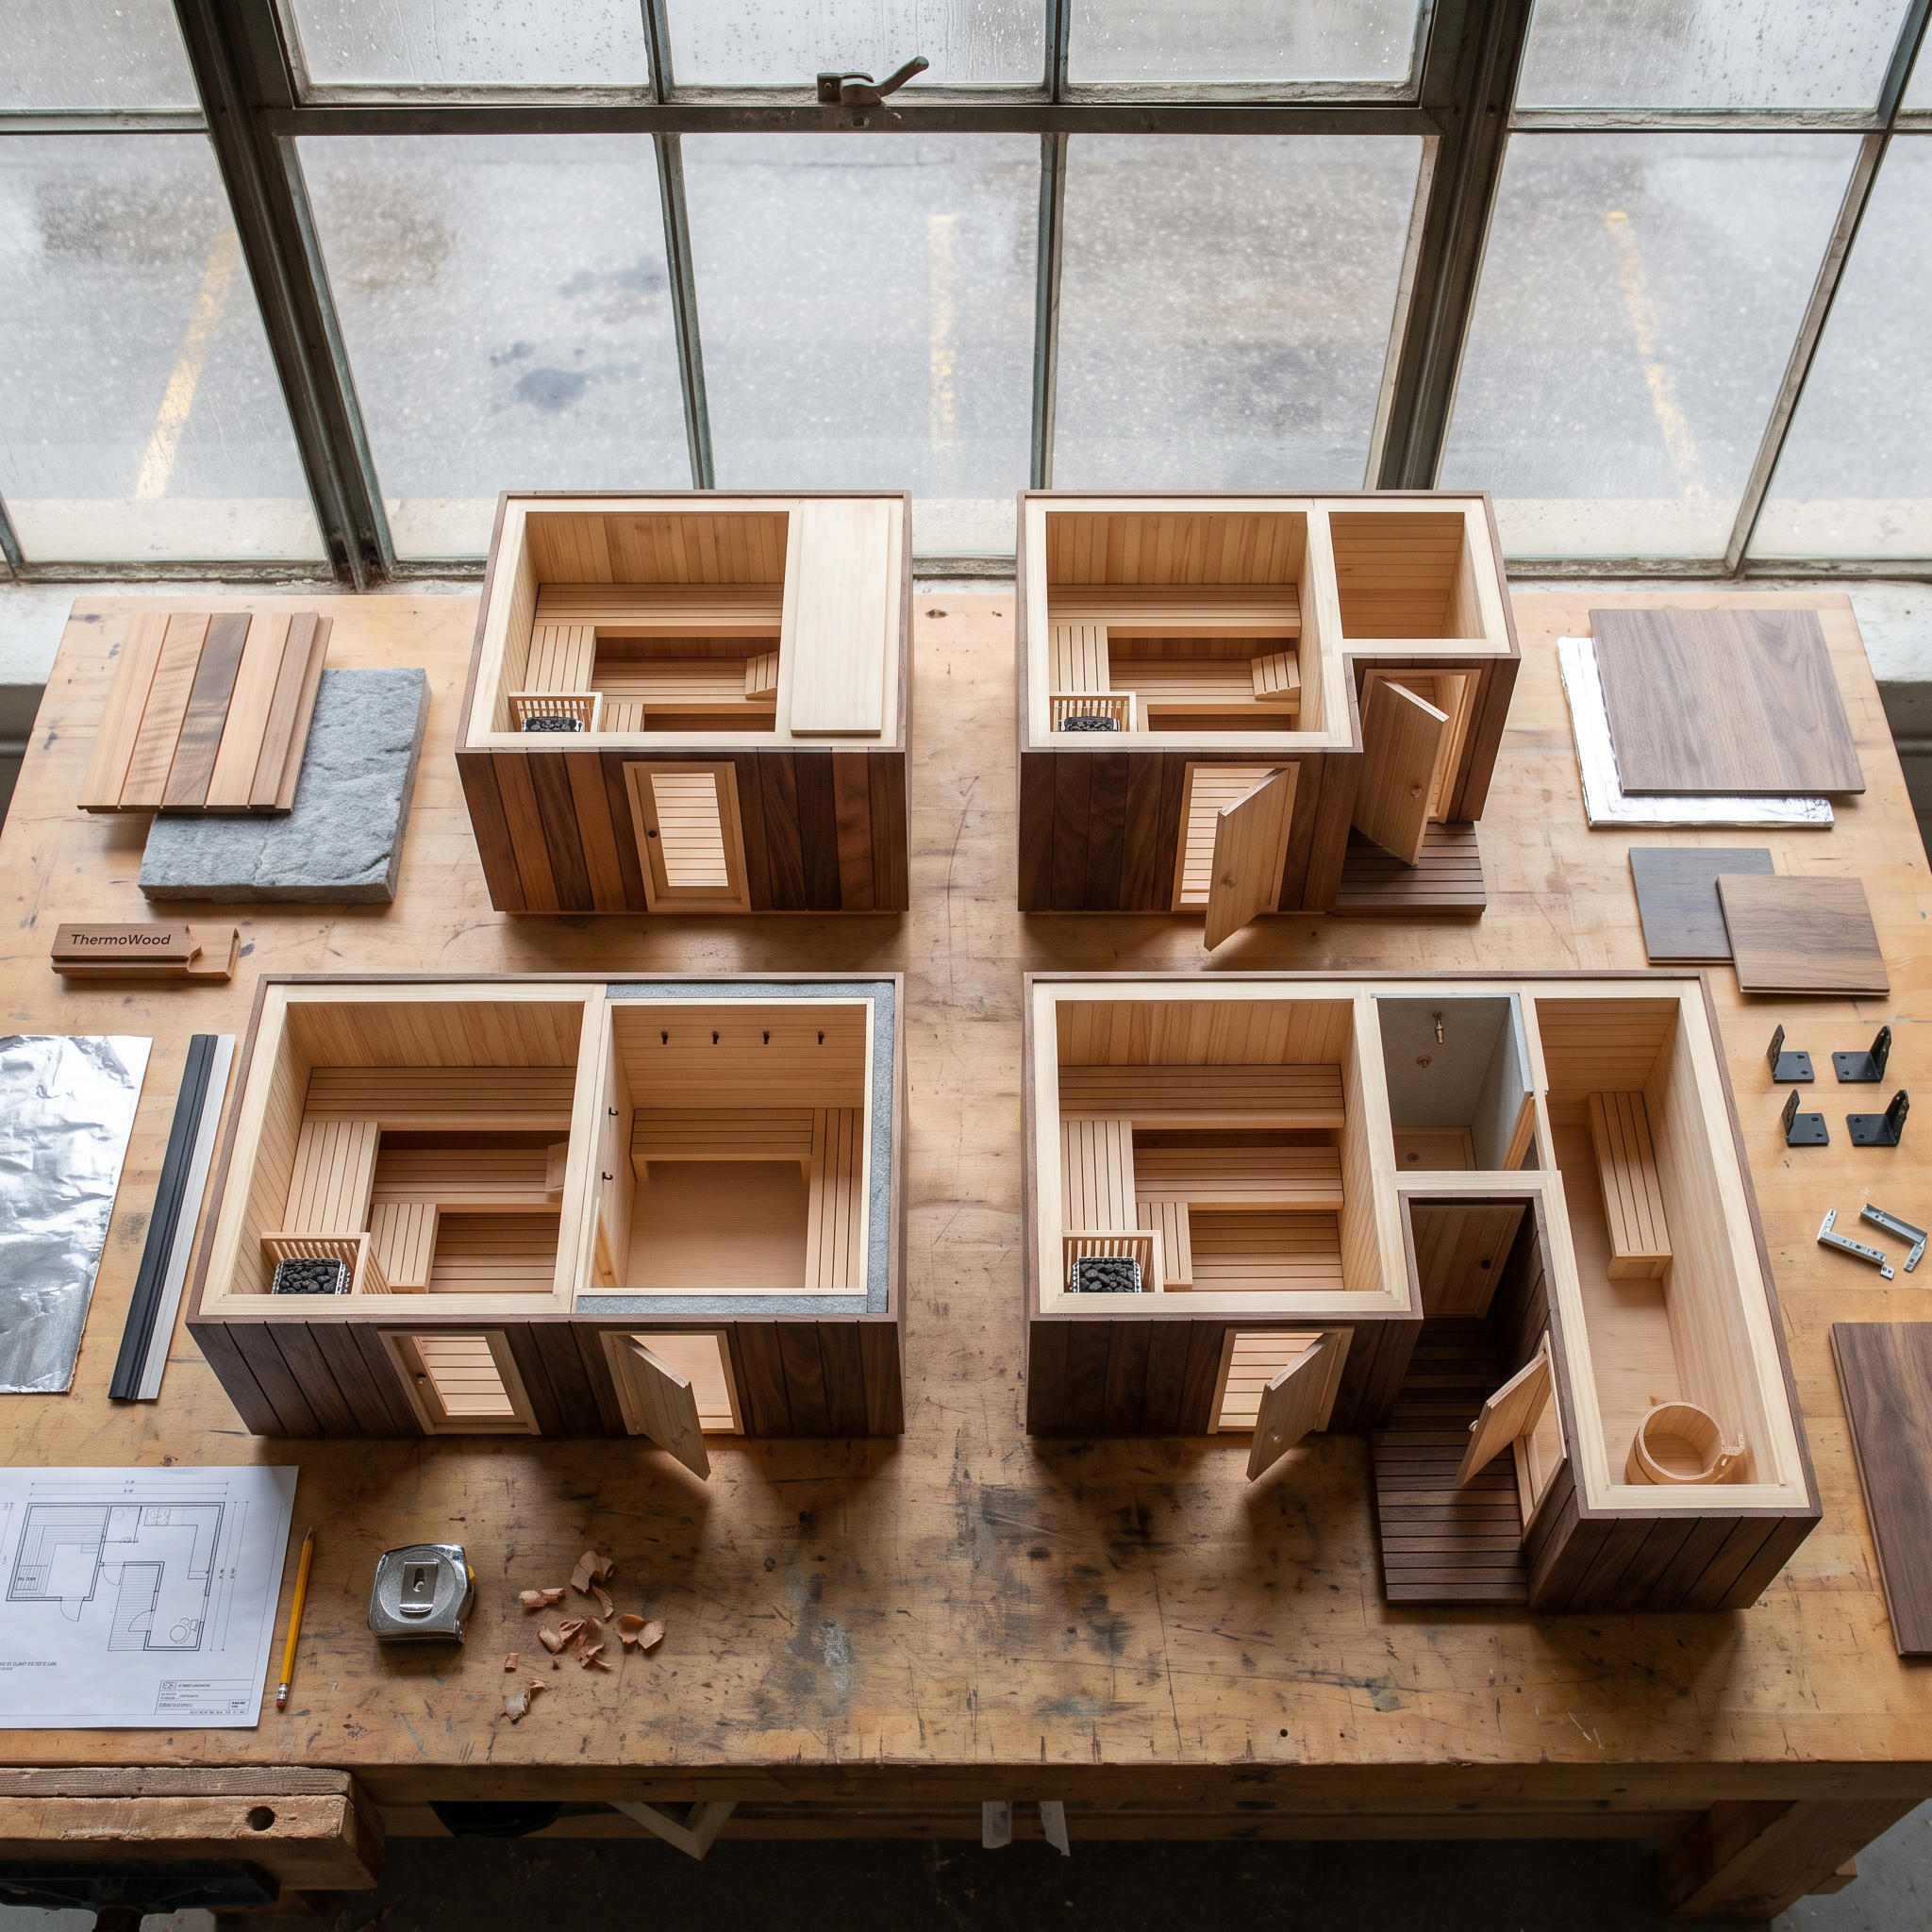
1. Direct-entry hot room. The exterior door opens straight into the sauna. This is the smallest and least expensive approach, and it can work well for one or two regular users, especially when the sauna sits close to the house, deck, pool house, or another protected changing area. The trade-off is that every door opening exposes the hot room directly to outdoor conditions.
2. Compact unheated vestibule. A small enclosed entry sits between the exterior and hot-room doors, providing hooks, a narrow bench, footwear storage, and a buffer from wind and snow without turning the building into a large sauna suite. The room may still be cold in January. Its value comes from protection, organization, privacy, and reduced direct exposure of the hot room.
3. Insulated or tempered change room. This room is designed for actual changing and short cooling breaks. It needs enough space to sit, move, store belongings, and operate both doors without conflict. If warmth is expected, the heating and insulation strategy should be specified rather than assumed.
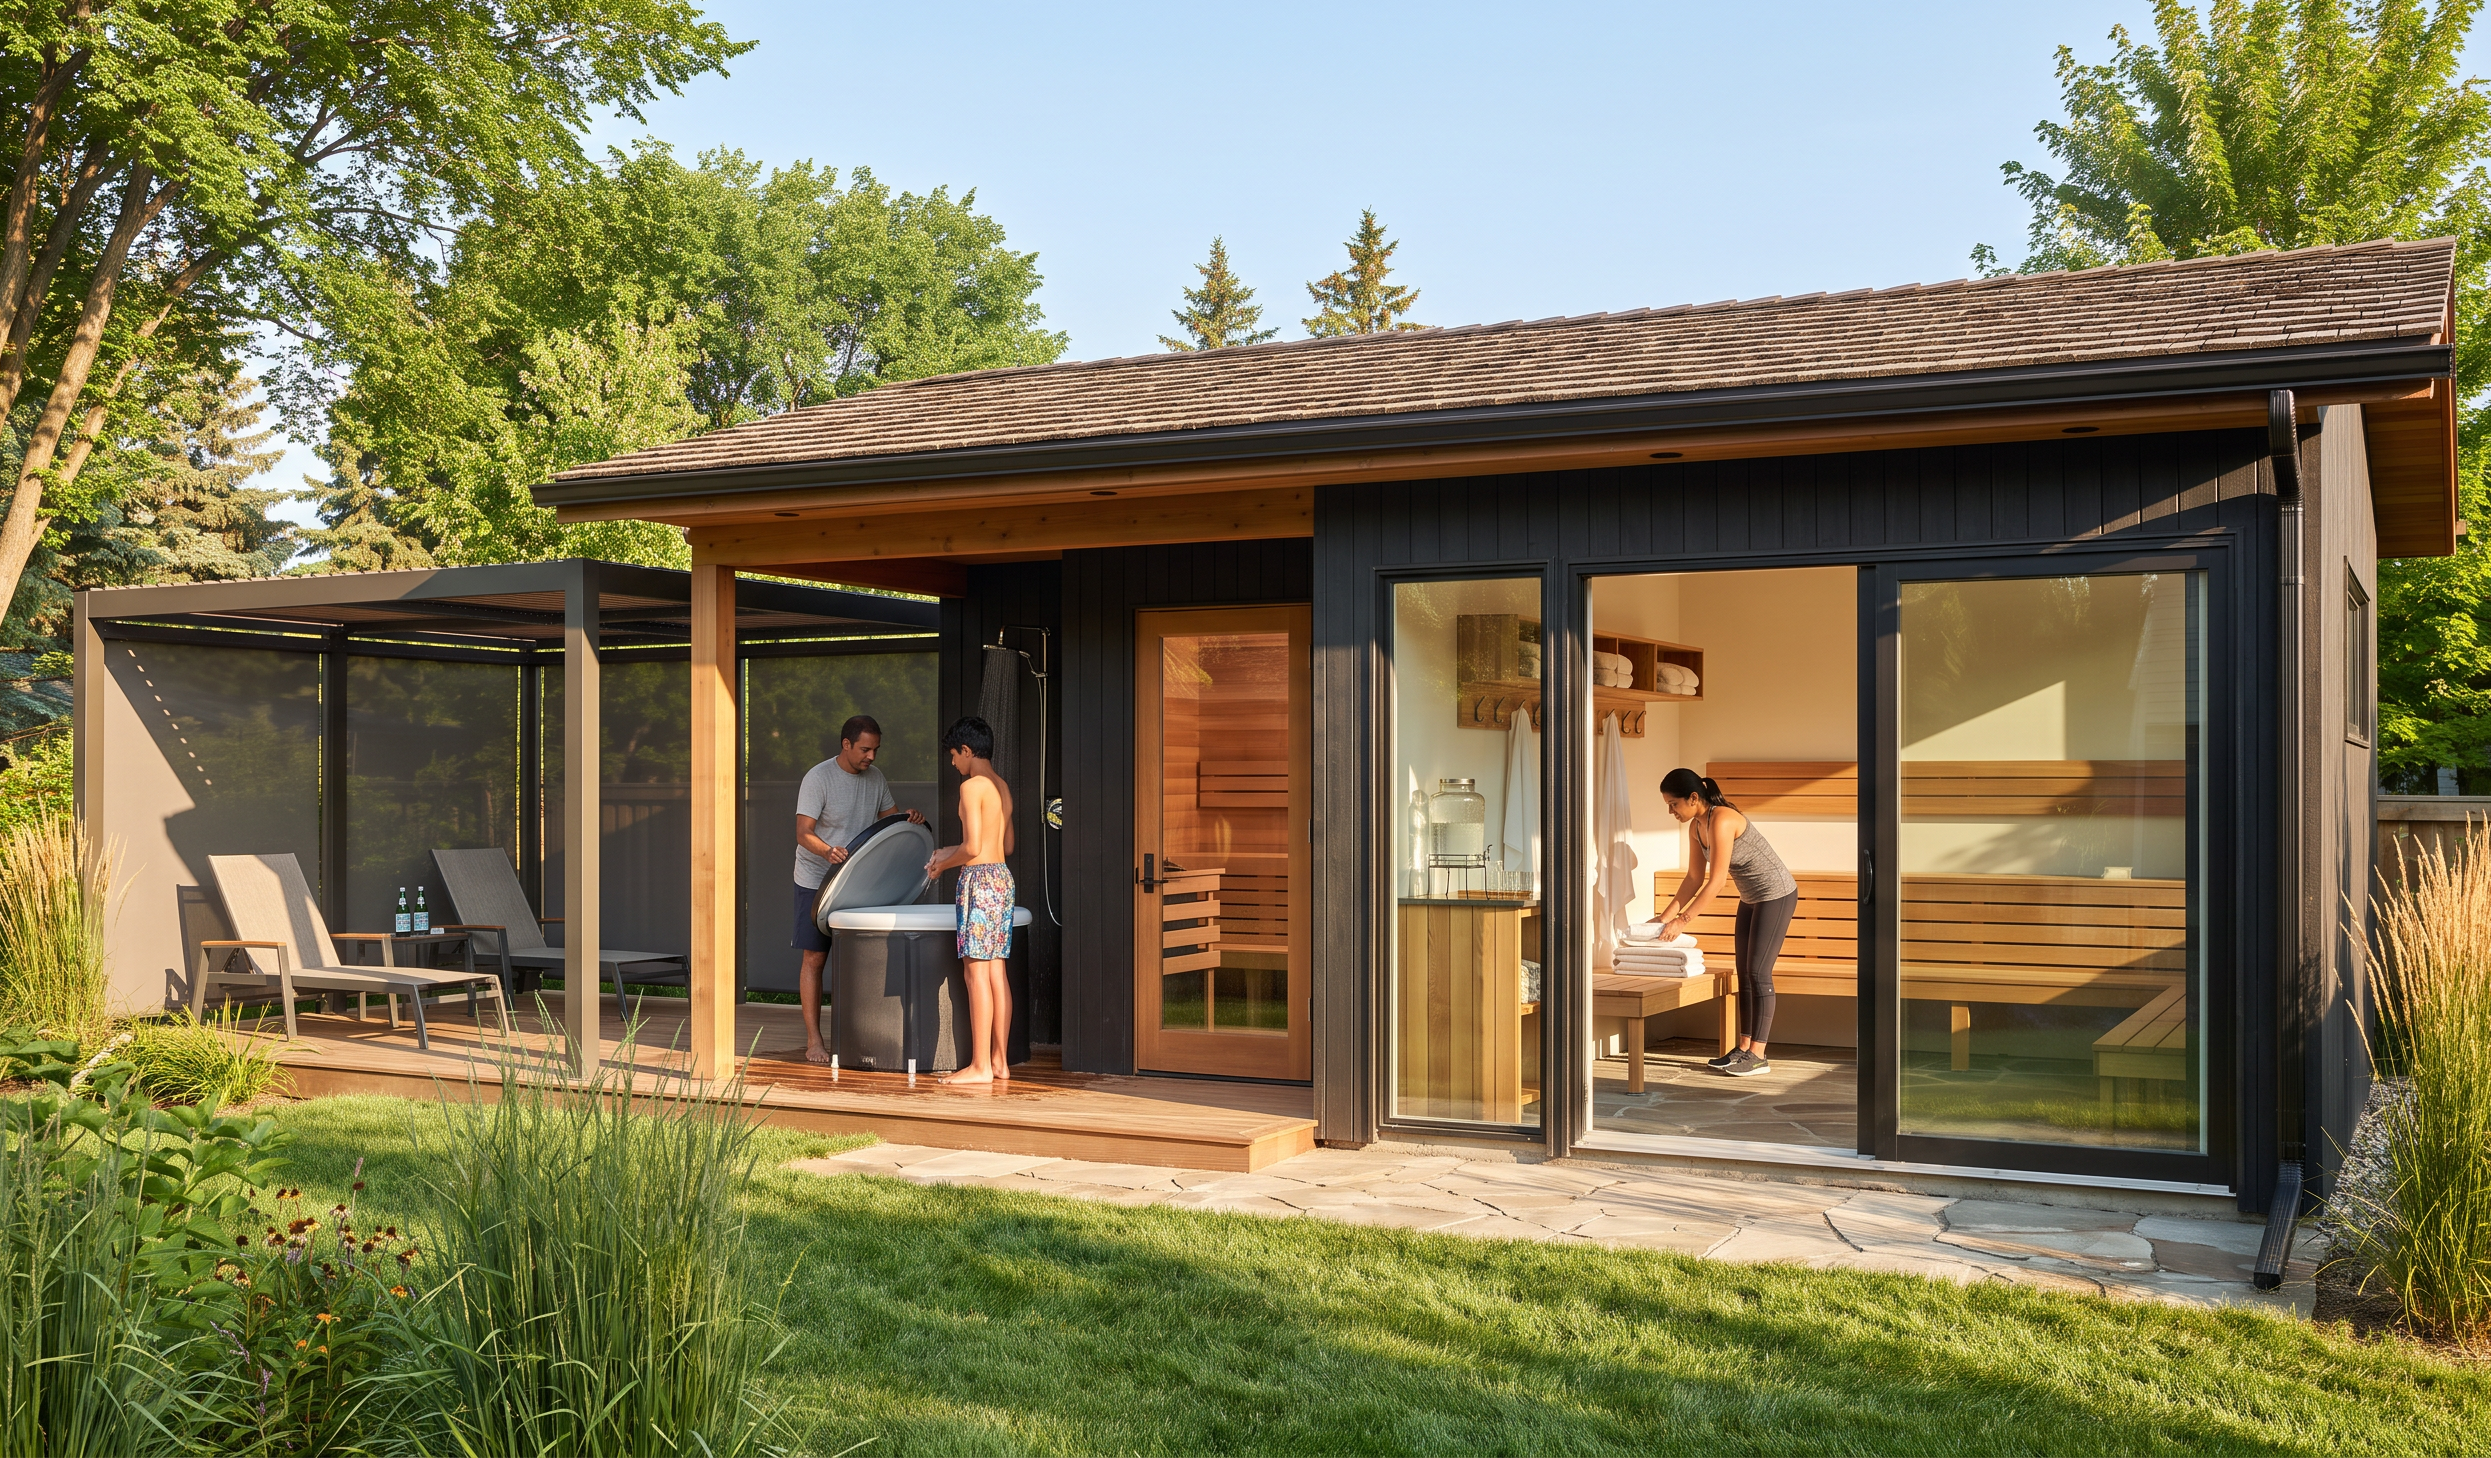
4. Full recovery lounge. The premium option. It may connect the sauna to a cold-plunge setup, shower, hydration station, larger seating area, towel storage, or exterior deck, supporting social use and longer recovery routines, but it can easily grow as large as the hot room itself. Harvia currently offers custom sauna configurations with optional anterooms, which illustrates that the space is a recognized comfort and layout upgrade rather than a mandatory part of every sauna.
How large should the change room be?
Before adding a vestibule or change room, start by choosing the right outdoor sauna size for the number of users, bench layout, heater, and way you plan to use the space.
Start with the hot room, not the vestibule. The North American Sauna Society recommends protecting useful hot-room geometry, including adequate upper-bench length and enough width to lie down when that matters. It identifies roughly 4 by 6 feet to 5 by 7 feet as a workable range for many two- or three-person saunas, and recommends at least 6 feet of width when lying down is a priority.
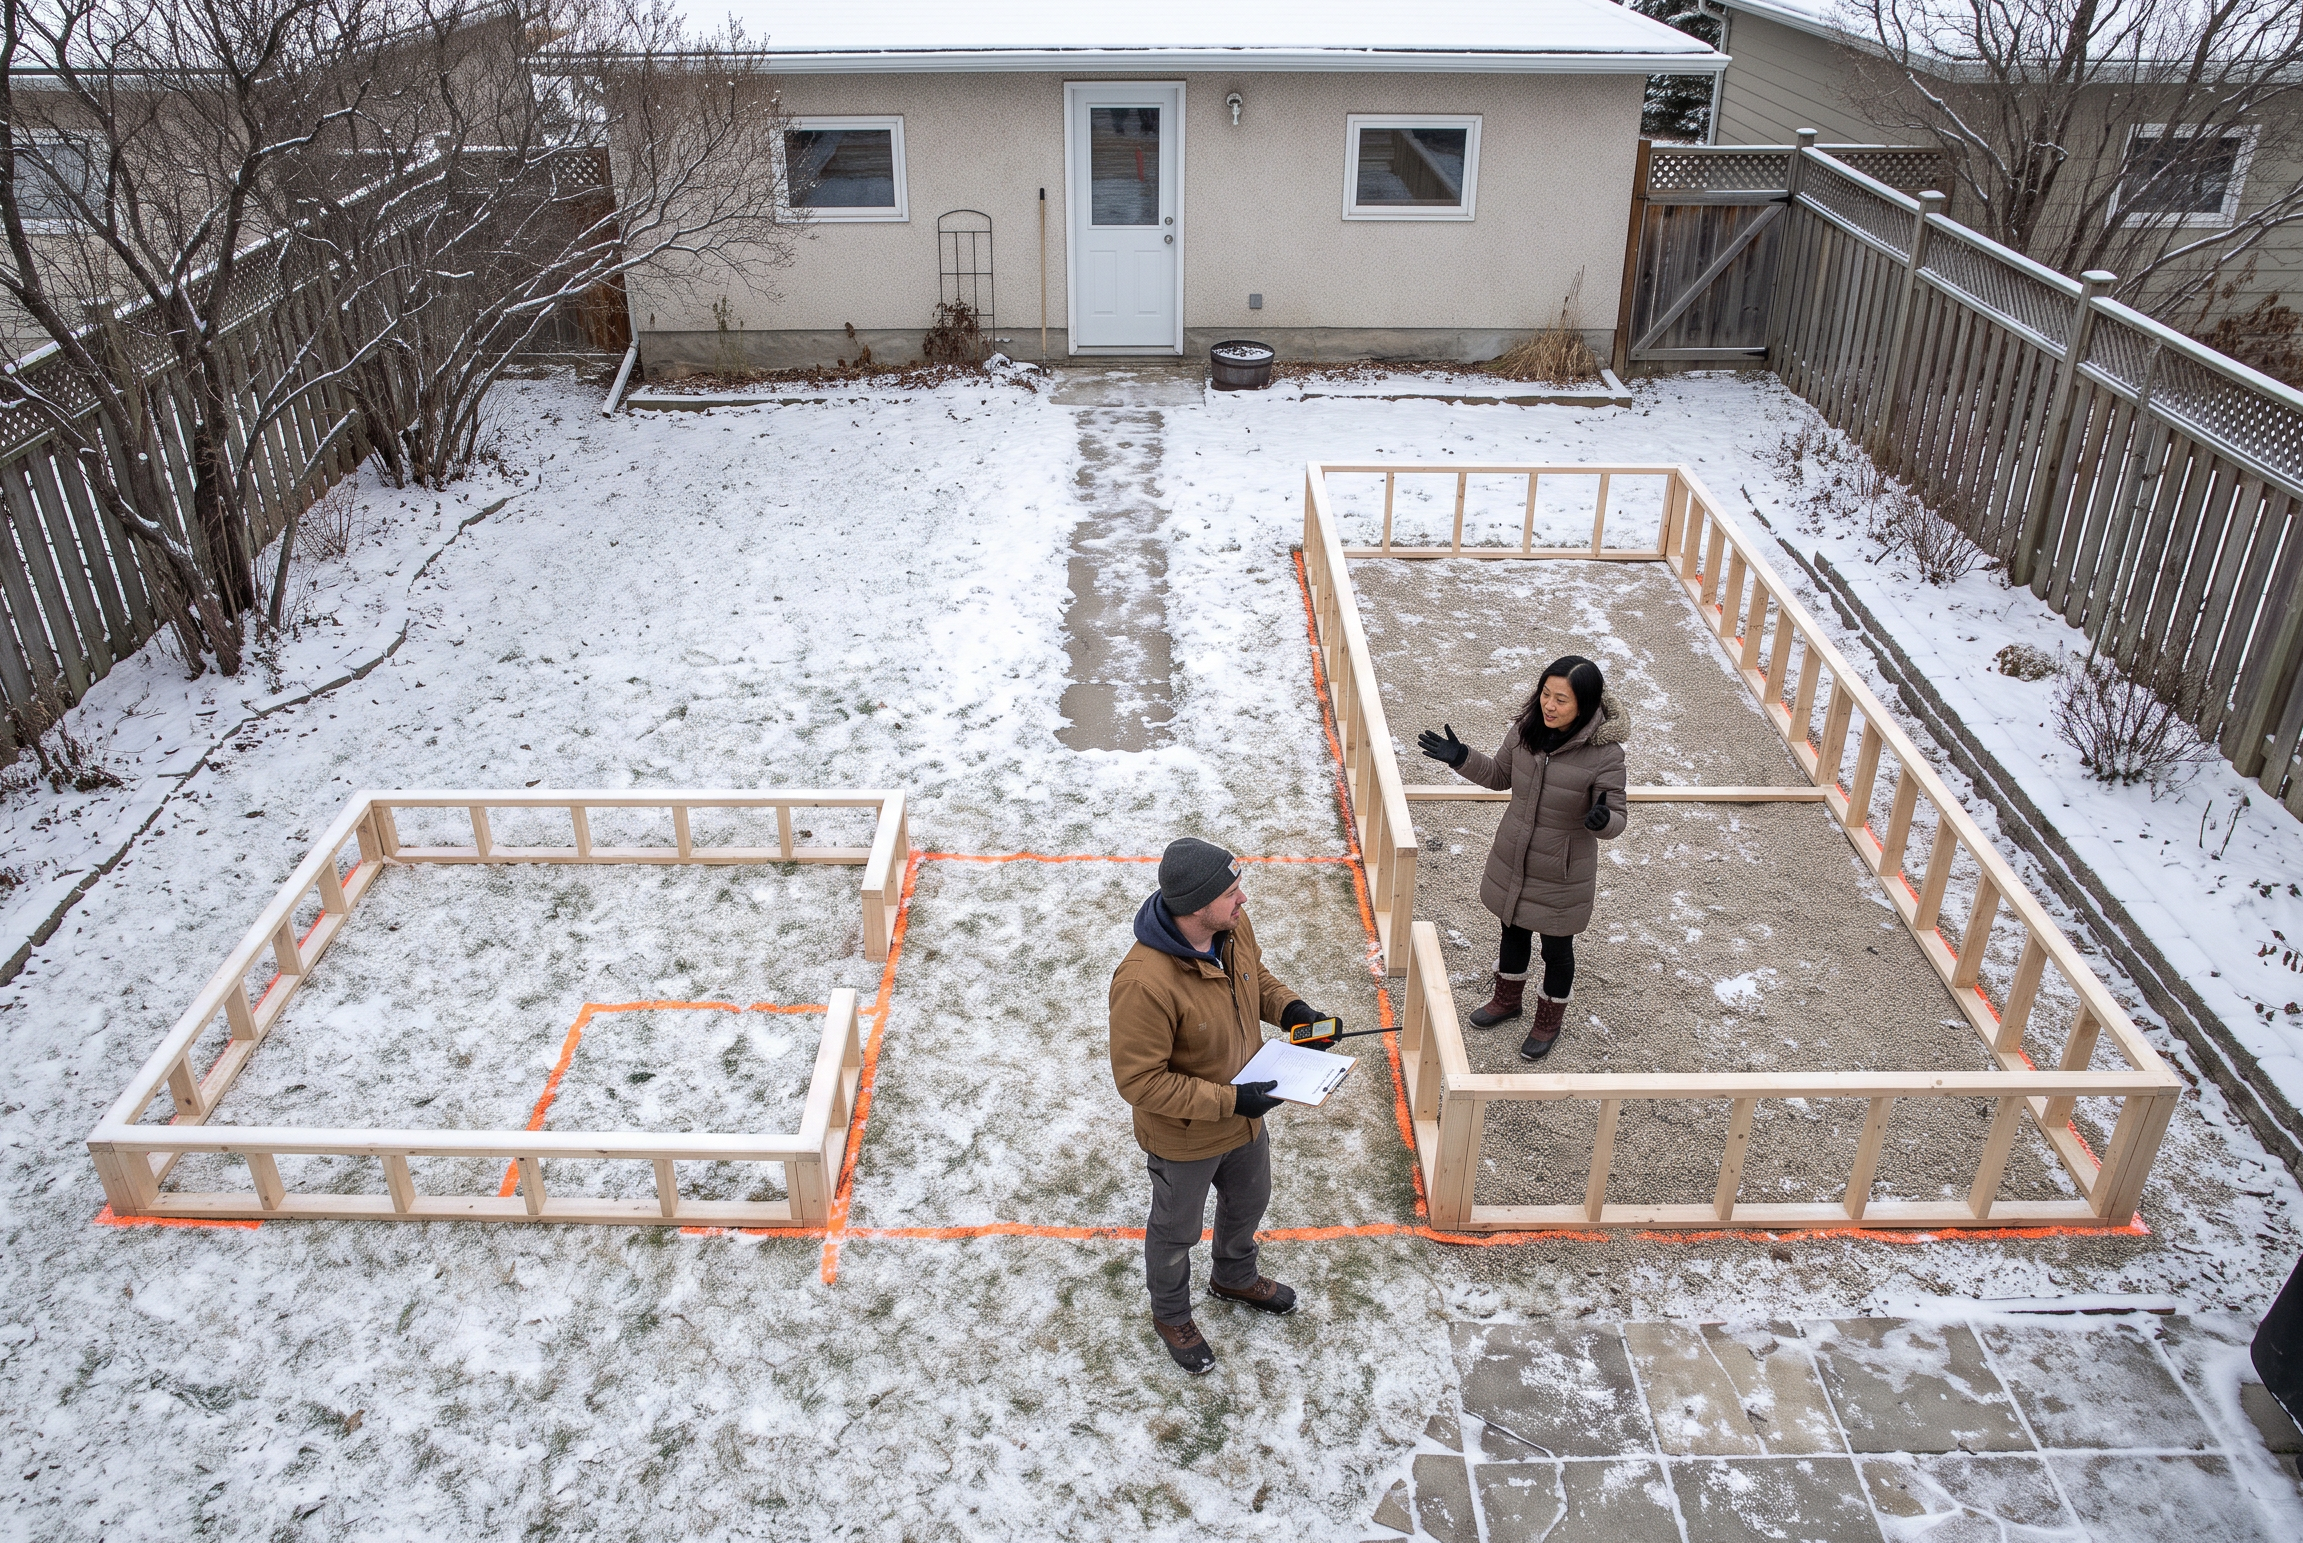
Don't shrink a good hot room into a cramped one just to claim the building includes a change room. A full-width vestibule that's only three or four feet deep may provide hooks and a place to perch, but two door swings can consume much of that space, which is why the layout deserves a full-scale drawing or mock-up before it's approved.
Consider a simple example: a 6-by-8-foot hot room contains 48 square feet. Adding a 6-by-4-foot vestibule adds 24 square feet, a 50 percent increase in enclosed footprint. A larger 8-by-8-foot hot room with an 8-by-6-foot change room grows from 64 to 112 square feet. That extra room may be useful, but it's not a minor addition.
Traditional Finnish planning guidance can run much more generous. One North American Sauna Society article presents a rule of thumb where the dressing room is twice the area of the hot room, largely because people move through the rooms at different rates. That's not a sensible default for most Winnipeg backyards, but it reinforces that the room should be sized around actual people and circulation, not an arbitrary fraction.
What should be inside a compact change room?
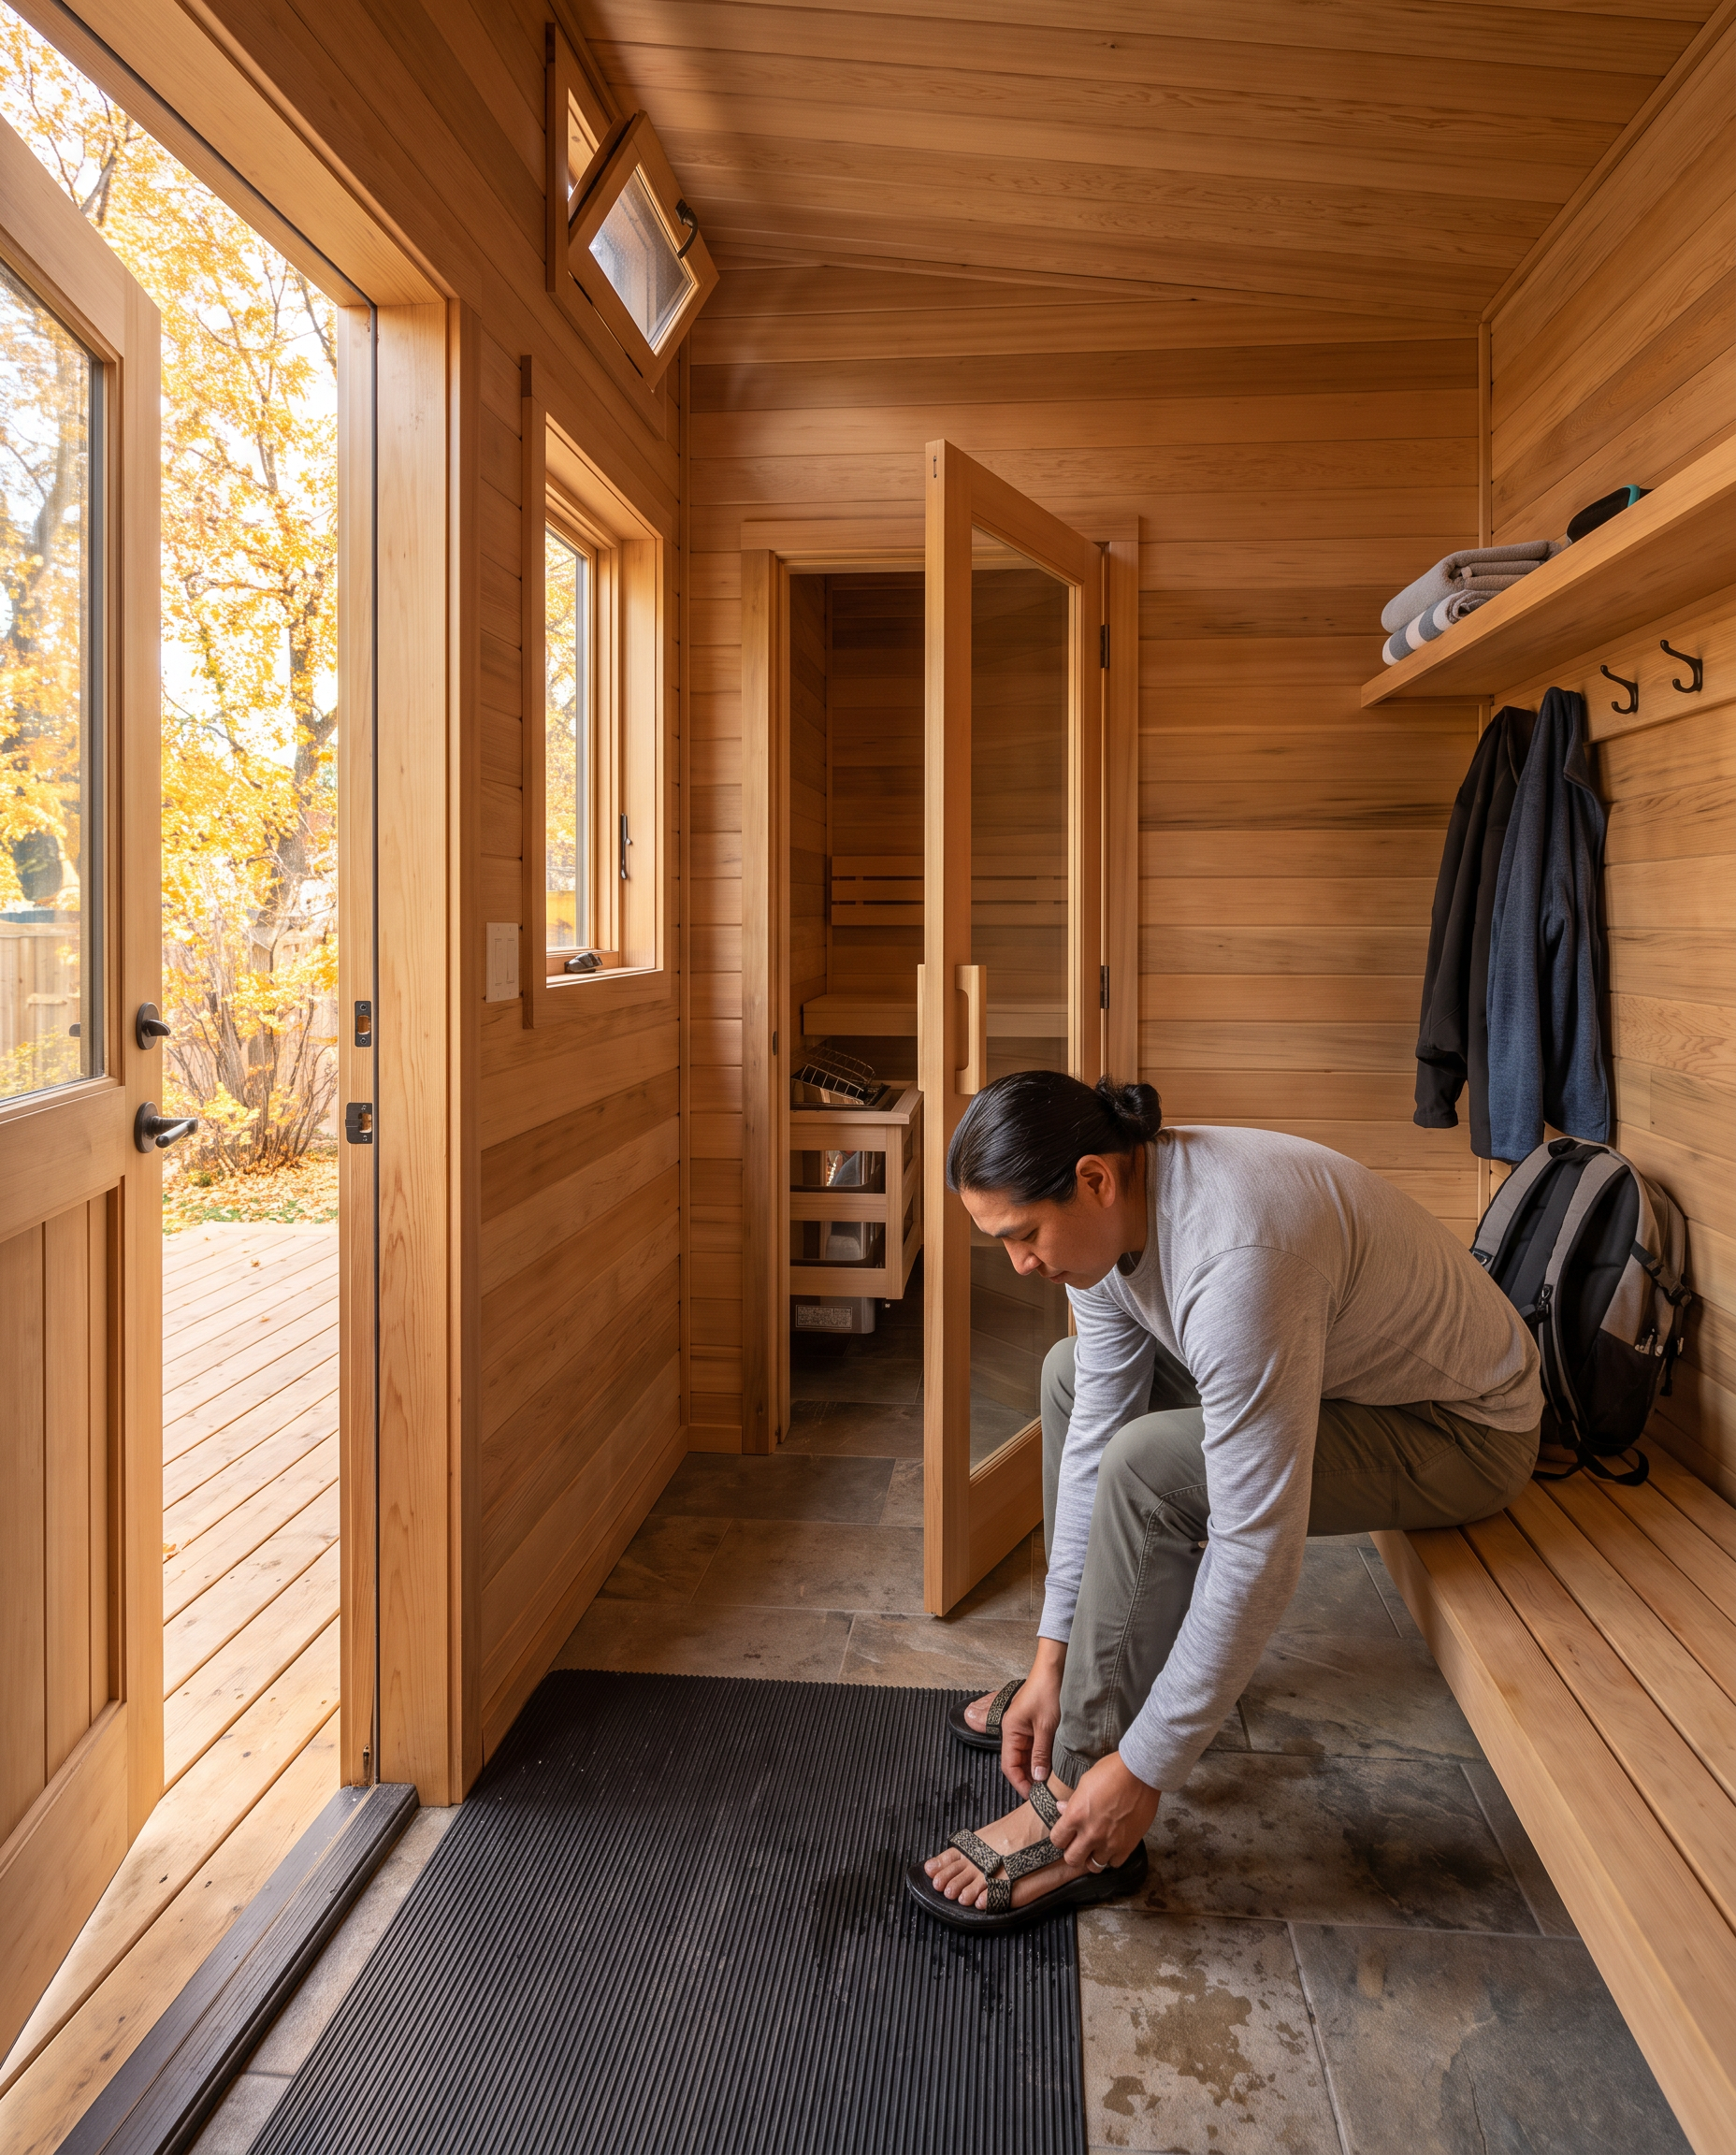
A useful change room needs less decoration than people think. The highest-value features are usually a bench deep enough to sit on while changing footwear, hooks for each regular user, a shelf for glasses, phones, keys, and water, a dry area for towels and robes, a durable wet-foot floor, a clear path between the two doors, lighting that works without entering the hot room, a ventilation or drying strategy, and storage that doesn't block circulation.
The North American Sauna Society specifically identifies hooks and shelves as basic needs in sauna dressing spaces, and recommends smooth, waterproof flooring in sauna areas along with convenient access to washing or cooling facilities. Avoid filling a compact room with deep cabinetry or oversized furniture. A narrow bench, a strong hook rail, and one useful shelf usually serve the space better than built-ins that make it hard to move.
Moisture and snow still have to go somewhere
The change room is where winter follows you inside. Snow collects on footwear. Wet towels get stored. Water gets carried in from a plunge or shower. Warm, humid air may enter when the hot-room door opens.
That means the change room needs a plan for wet footwear, meltwater, floor drying, towel storage, ventilation, door durability, cleaning access, and materials near the threshold. Carpet has no place in this environment. A removable mat, a durable floor finish, accessible corners, and a real way to dry the room matter far more than decorative wall features. If the vestibule connects directly to an outdoor shower or plunge, water management becomes even more important.
What does a change room add to project cost?
More than interior panelling. The additional enclosed space can require more foundation or structural support, additional floor, walls, and roof, more exterior cladding and flashing, insulation and interior finishing, a second exterior-quality door, another interior door, lighting and electrical work, benches, hooks, shelves, and storage, more delivery or on-site construction complexity, and additional landscaping integration.
The room can also change the permit path. In Winnipeg, detached accessory structures larger than 10 square metres (108 square feet) require a building permit, and electrical or plumbing installations may need separate trade permits. Adding a change room can push a previously compact sauna across that footprint threshold: an 8-by-8-foot hot room with an 8-by-6-foot change room creates 112 square feet before the City's own measurement of final building area is factored in. That doesn't make the design wrong. It means the permit implications should be understood before the footprint gets approved. Current requirements should always be confirmed with the City of Winnipeg or the applicable local authority.
When should you skip the change room?
Skip it when the room solves no meaningful problem. Direct entry may be the better decision when the sauna sits close to the house, a nearby bathroom or mudroom already handles changing, one or two people will use it most often, the yard is tight, budget is better spent on the hot room, a full-length upper bench would otherwise be lost, sessions are short and simple, or a covered deck already provides enough weather protection.
A smaller sauna with excellent benches, insulation, ventilation, heater placement, and exterior detailing beats a larger building with a weak hot room. The change room should support the sauna. It shouldn't compromise it.
The Turon view
Turon doesn't treat a change room as a required upgrade. Our completed outdoor-sauna work to date has used direct-entry layouts, so we're not going to pretend every client needs an anteroom or claim a portfolio of completed change-room projects that doesn't yet exist.
The useful first-hand lesson from designing and building compact hot rooms is that every inch is contested. Bench depth, upper-bench length, heater clearance, steps, door swing, ventilation, glass, wall thickness, and exterior access all compete for space. Adding a change room is worthwhile only when the complete building still works.
For a Manitoba project, we'd start with five questions: how many people will regularly use the sauna, where they'll change if there's no vestibule, whether the room is expected to be cold, tempered, or genuinely warm, whether it needs to support only entry and storage or also cooling and recovery, and what the added footprint does to the yard, budget, delivery, and permit path.
A change room can make a winter sauna substantially more comfortable. It can also become an expensive hallway. The difference is whether it was designed around a real routine.
These layout decisions are one reason a custom outdoor sauna in Winnipeg should be designed around the property and the people using it rather than around a fixed catalogue footprint.
Frequently Asked Questions
Does a sauna change room need to be heated?
No. A compact vestibule can still provide weather protection, storage, and an air buffer without a dedicated heat source. However, it should not be marketed as a warm changing area unless its insulation and heating strategy have been designed for that purpose.
Does a vestibule make the sauna heat faster?
Usually not in a meaningful way during the initial warm-up. Its main thermal benefit is reducing the direct rush of outdoor air into the hot room during entry and exit. Insulation, sealing, heater sizing, glass, and ventilation remain more important.
How deep should a compact sauna vestibule be?
There is no universal dimension. The depth must accommodate both door swings, a seated user, footwear, hooks, and clear circulation. A full-scale tape layout or mock-up is more useful than relying on a generic ratio.
Should the change room be the same width as the sauna?
It often makes structural and architectural sense to keep the same overall width, but it is not mandatory. A narrower side entry or offset vestibule may fit some properties better. The roof, foundation, delivery method, and exterior appearance all influence the answer.
Can the change room double as a lounge?
Yes, but a true lounge requires more floor area, better comfort, more storage, and often a different temperature strategy. Calling a narrow unheated vestibule a lounge creates the wrong expectation.
Will adding a change room require a permit in Winnipeg?
It may. The added room counts toward the total accessory-structure footprint. Winnipeg requires a building permit for detached accessory structures greater than 10 square metres, or 108 square feet, and trade permits may apply to electrical or plumbing work.
Planning an outdoor sauna in Winnipeg or Manitoba? Book a layout consultation with Turon Saunas to compare direct entry, compact vestibule, tempered change-room, and full recovery-suite options before the footprint is finalized.
We'll look at how your family will use the space, where you'll change, how the sauna connects to the house or plunge, and whether the added room genuinely improves the project.
