Specifications
Size: Footprint: 8' x 12'
Seats: 4–6 adults
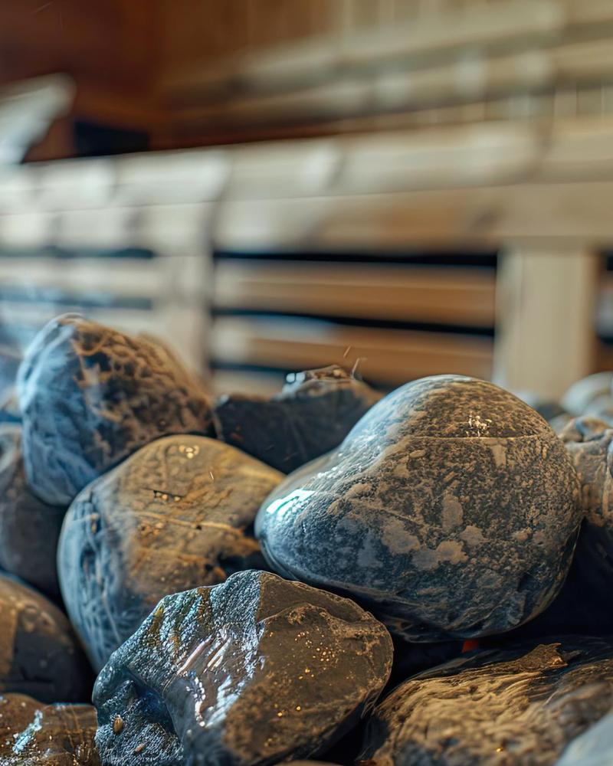
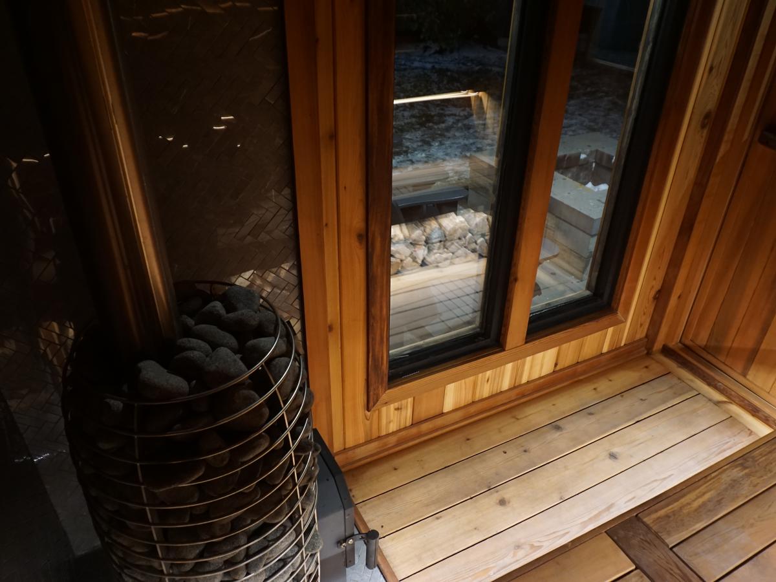
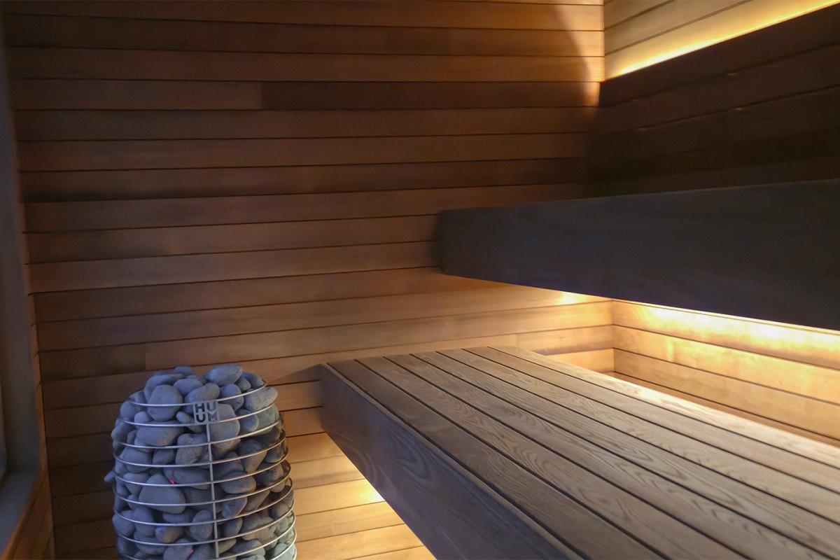
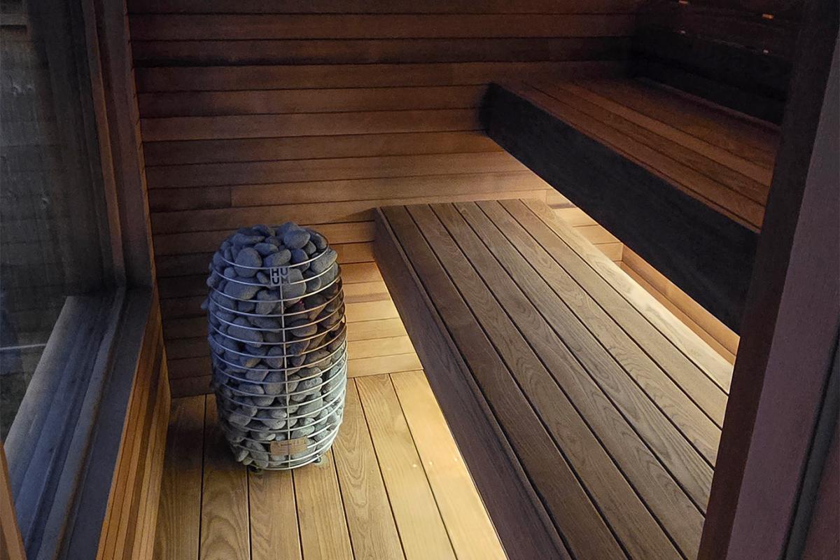
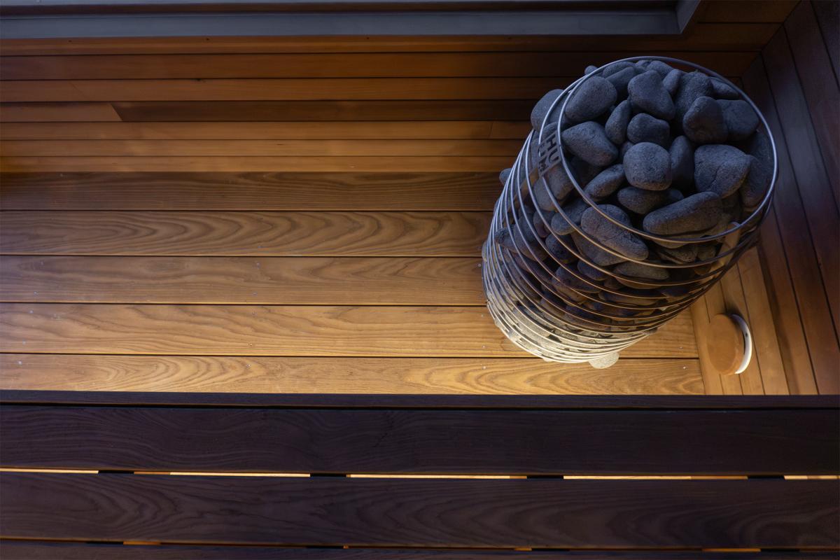
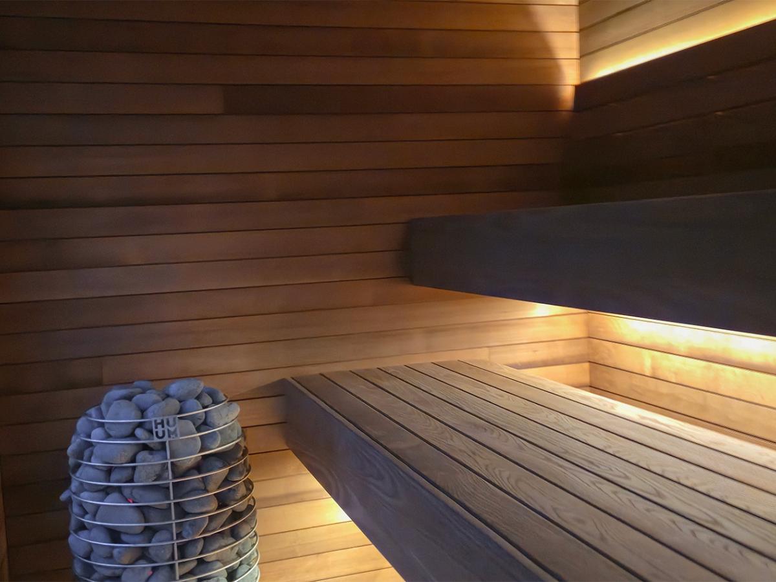
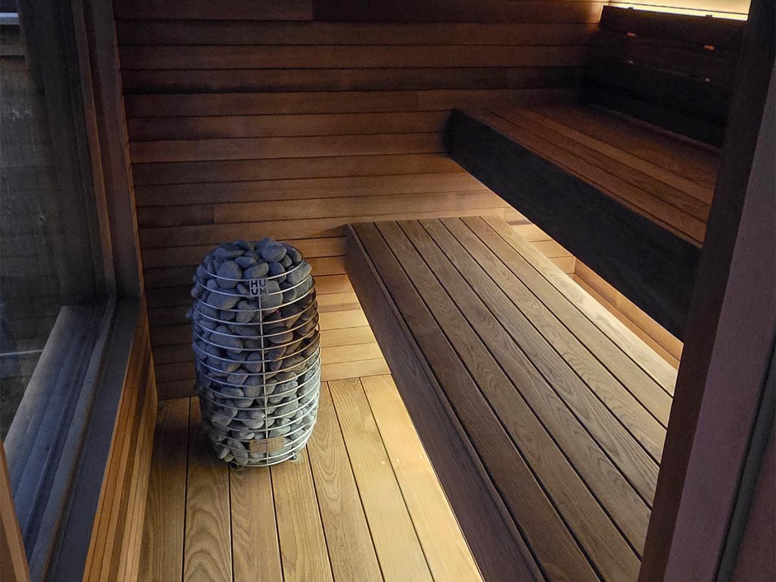
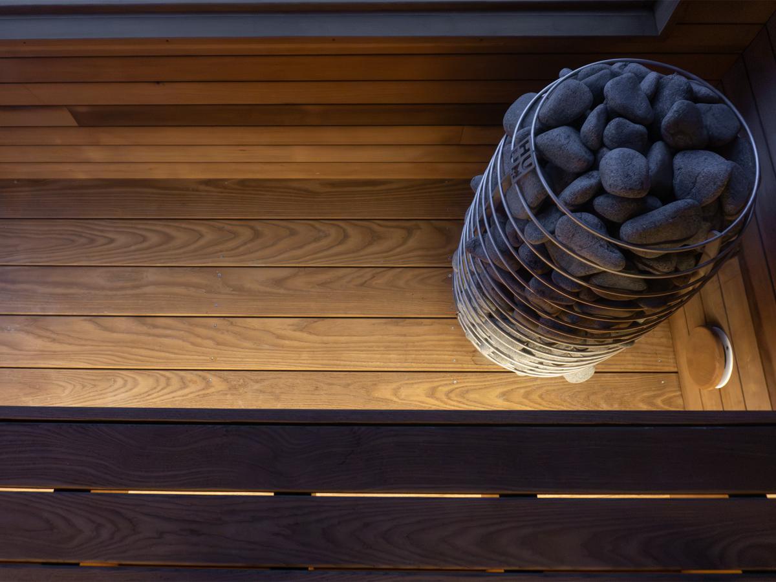
Heating: HUUM Wood stove or HUUM Electric with WifI Control
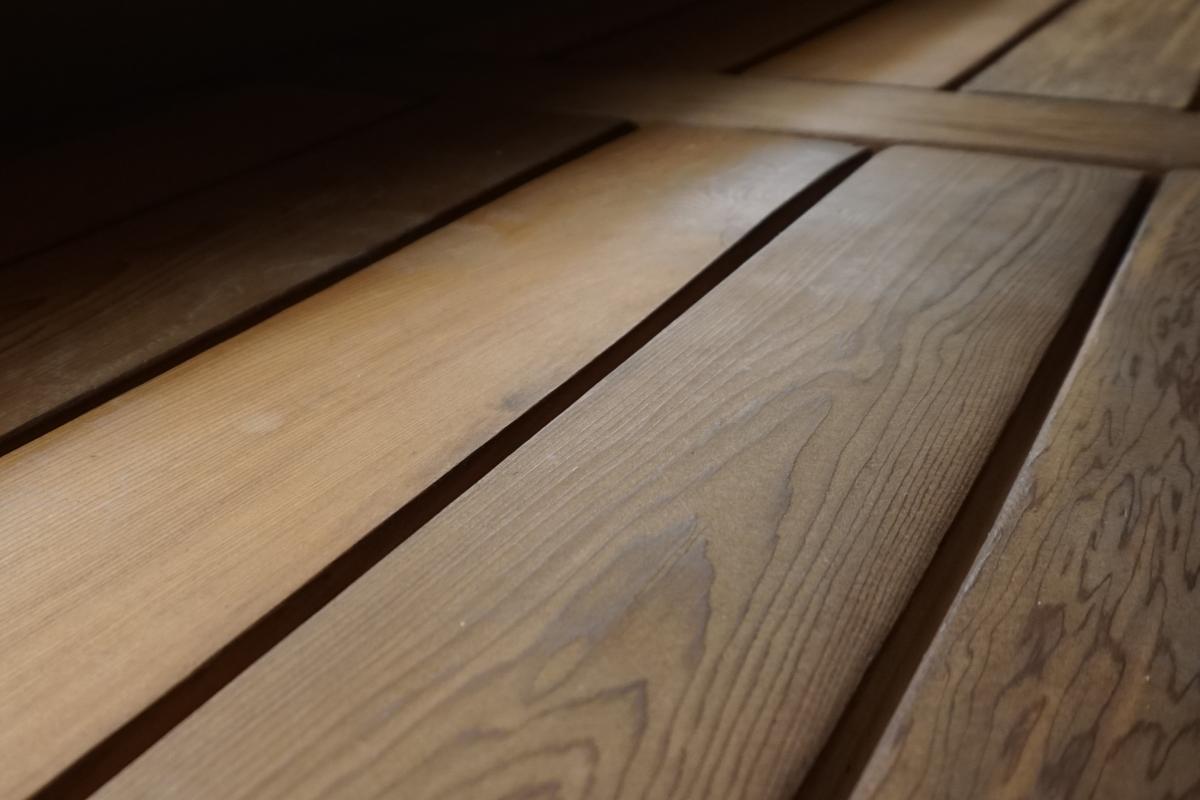
Interior Woods: ThermoWood, Clear vertical grain Western Hemlock or Clear Cedar
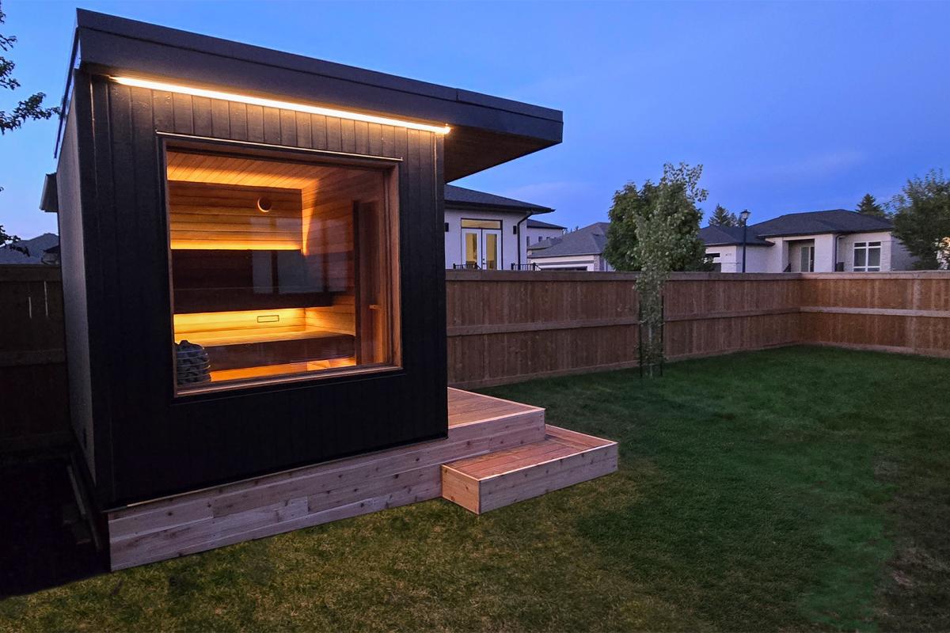
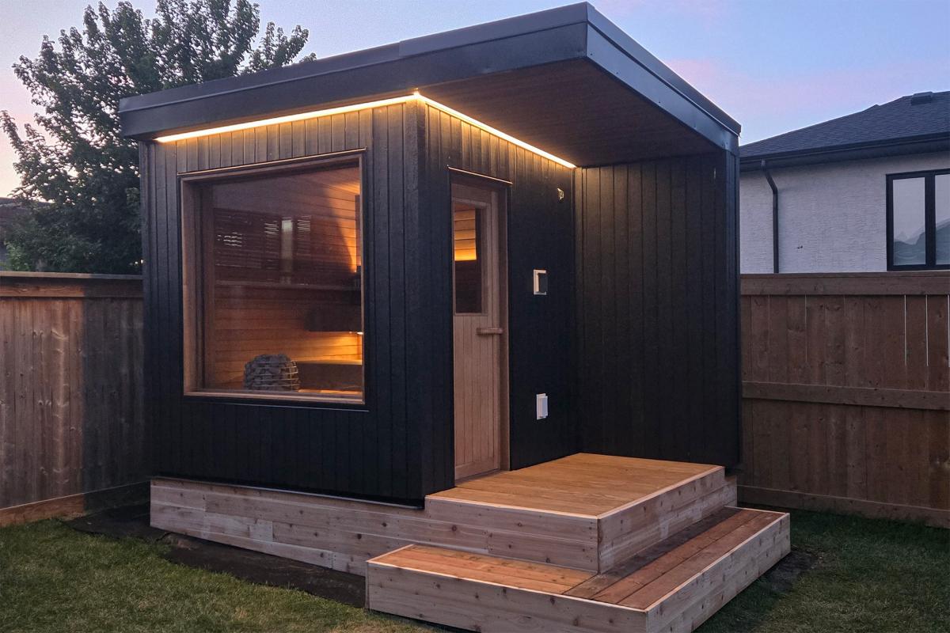
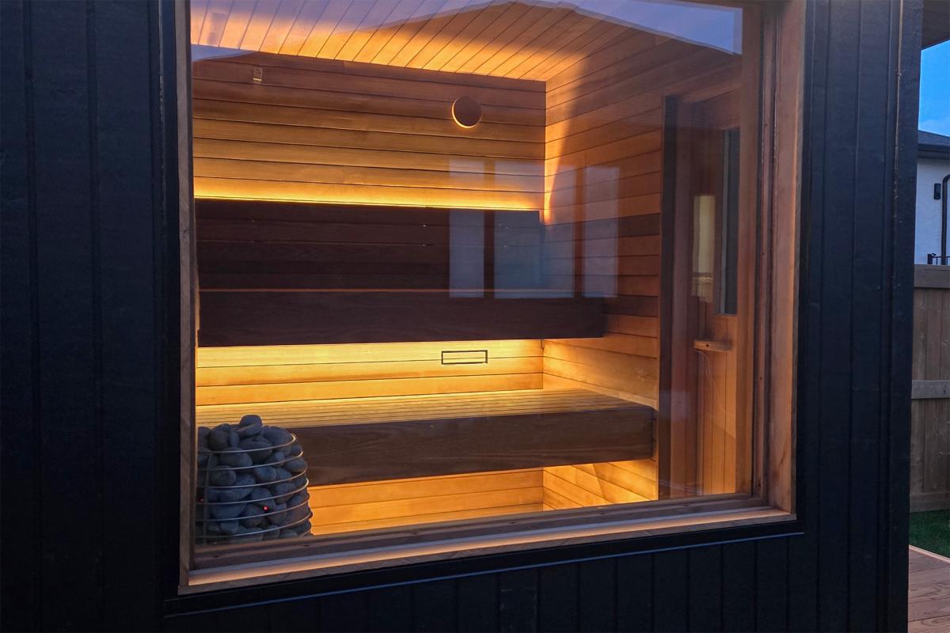
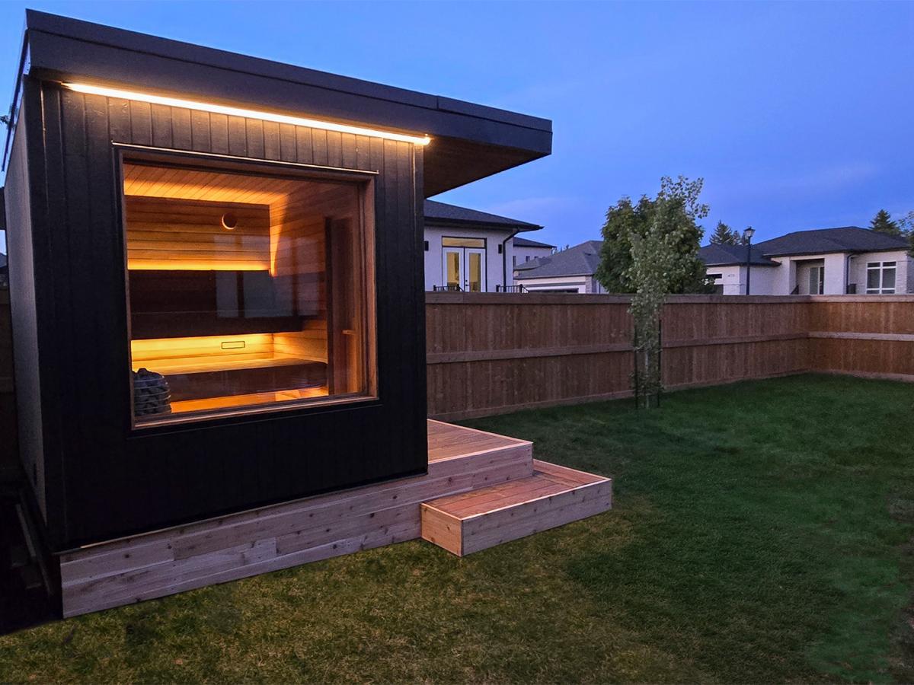
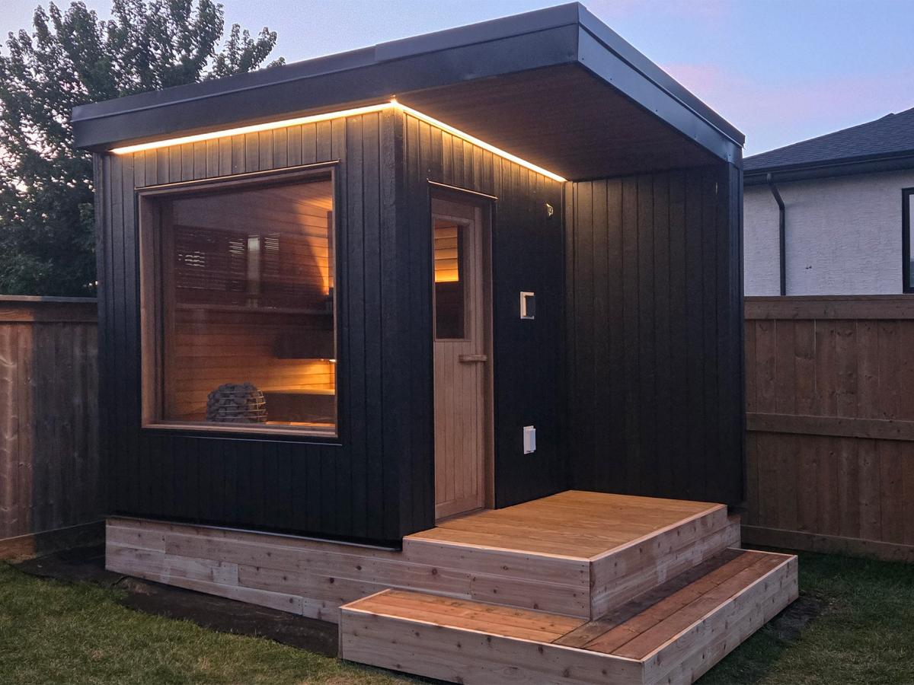
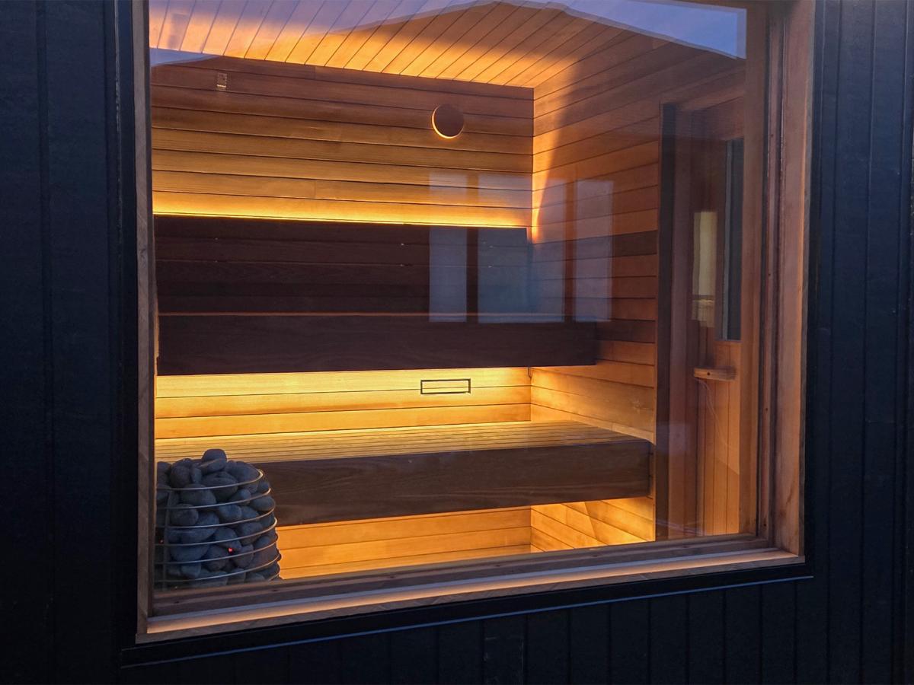
Exterior: Black architectural cladding (standard), Front window accent walls: Cedar tongue and groove. ThermoWood Upgrade Optional
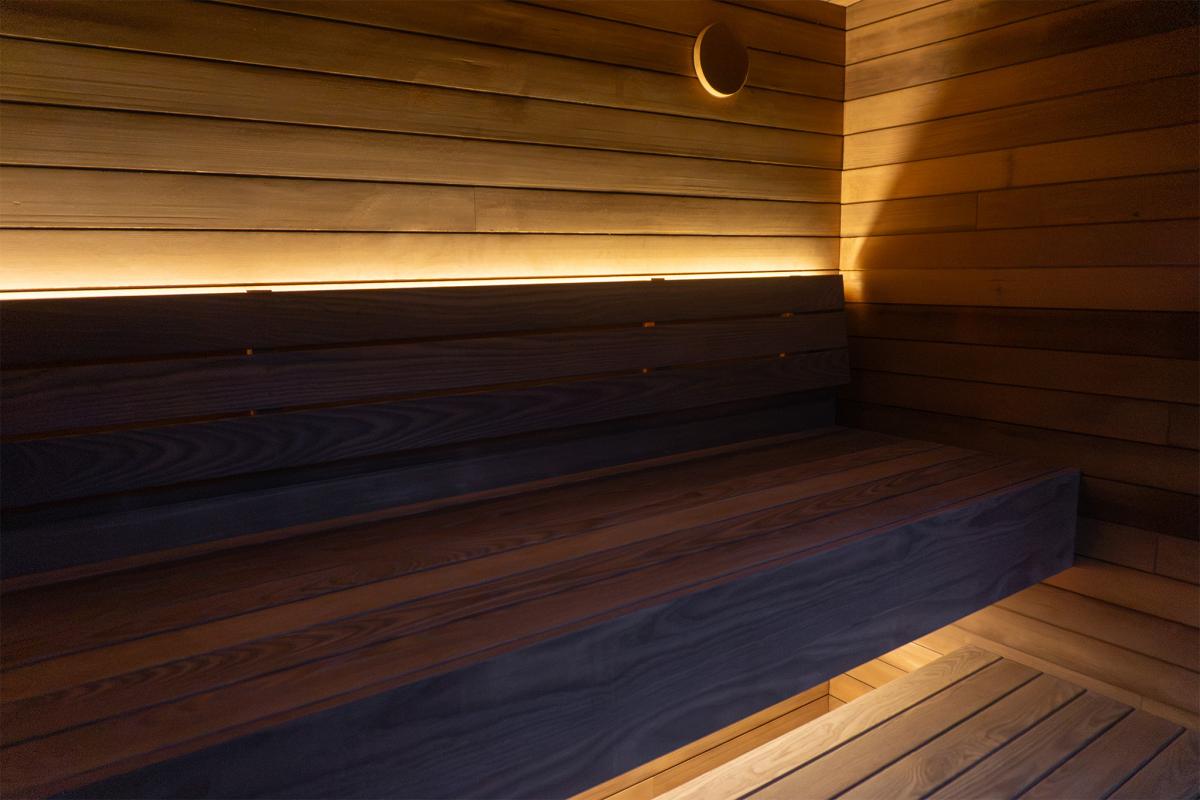
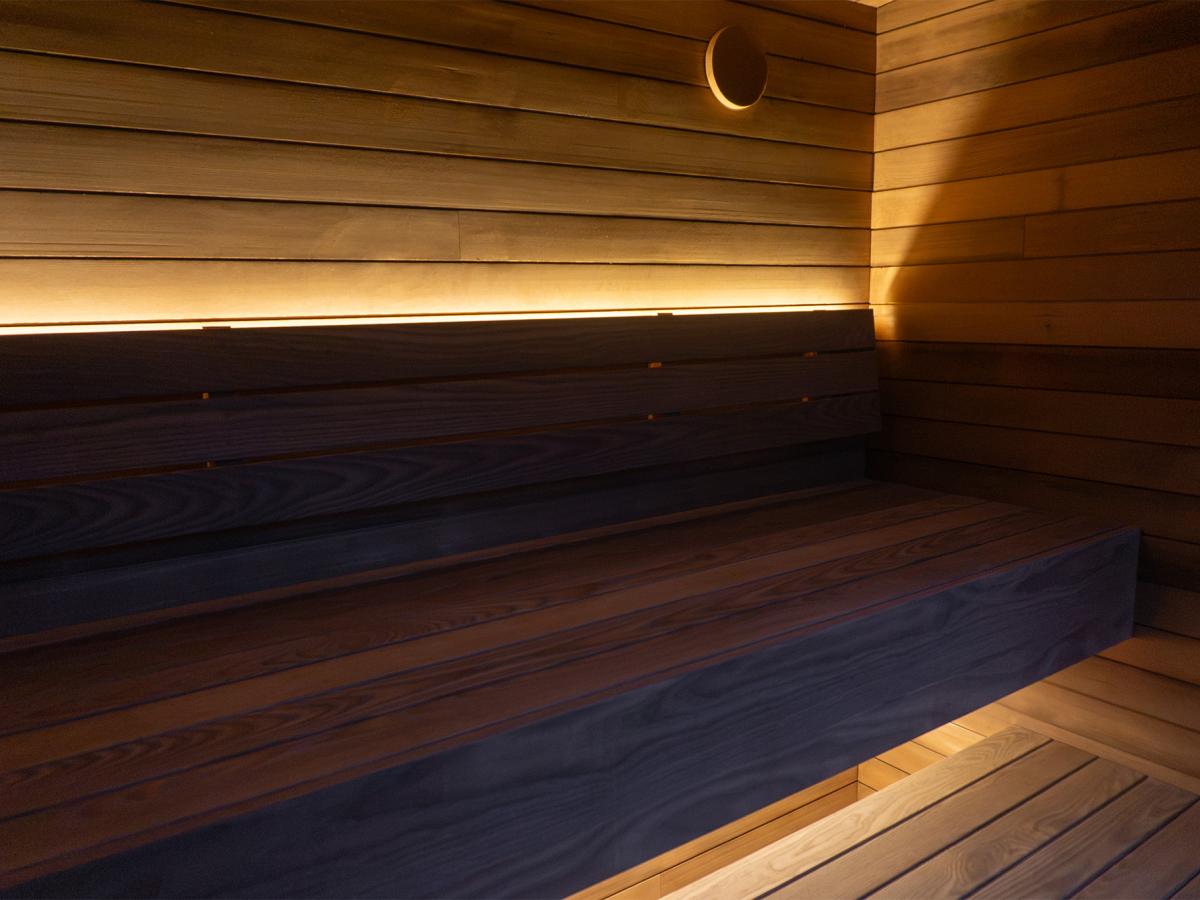
Lighting: LED lighting underneath benches and backrest and LED lights on the exterior.
Foundation: Compatible with piles, pads, or piers
Roof: Standing-seam 26-gauge metal roofing system
The Cabin shown here is installed on helical piles, with skirting and an elevated entry landing. Depending on your property, a suitable concrete or prepared paver base may allow a lower installation with fewer or no entry steps. Foundation suitability, finished height and access are confirmed during your site consultation.
More Information
The Ember Cabin is built around an insulated timber frame, with exterior cladding and a metal roof for weather protection. Inside, ventilation, heater selection and bench layout are planned together around the finished sauna room.
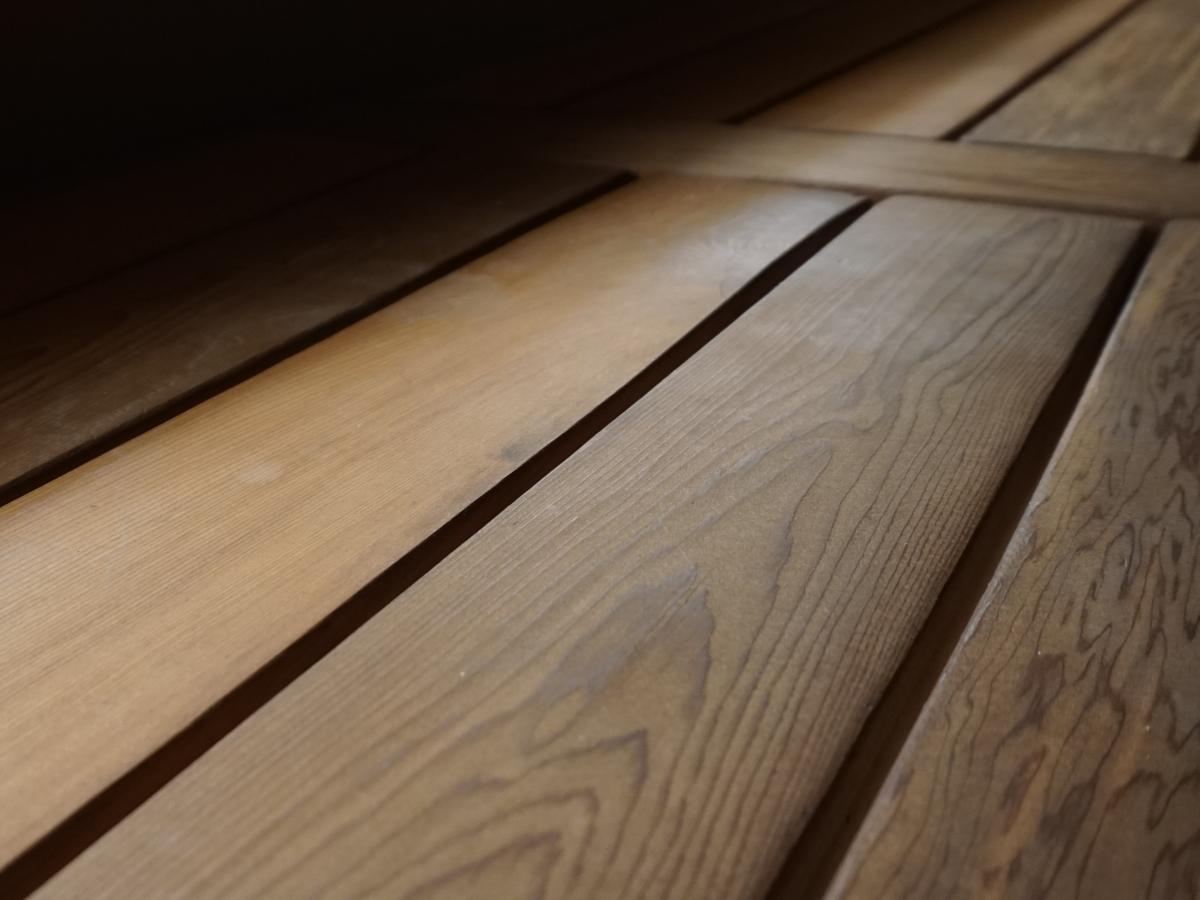
The Cabin pictured here combines thermally modified hemlock wall and ceiling cladding with thermally modified white ash benches and flooring. Integrated lighting, recessed glazing and carefully fitted bench details complete the interior.
Your Cabin’s dimensions, materials and equipment are specified in your proposal. Foundation requirements, site access and installation arrangements are confirmed for your property.
Delivery & Install
- Fabricated in a controlled environment
- Delivered + installed on-site
- Quick setup
- Electrical + foundation guidance provided
- Serving Winnipeg and surrounding areas